
Completed Project
Place Picardy
Nestled within one of Winter Park’s most picturesque neighborhoods, this extensive million-dollar renovation and addition transformed an existing residence into a timeless family home rooted in classic design. Reimagined from the ground up, the project provided the opportunity to thoughtfully redesign every room, creating a cohesive narrative that balances traditional architecture with fresh, livable sophistication.
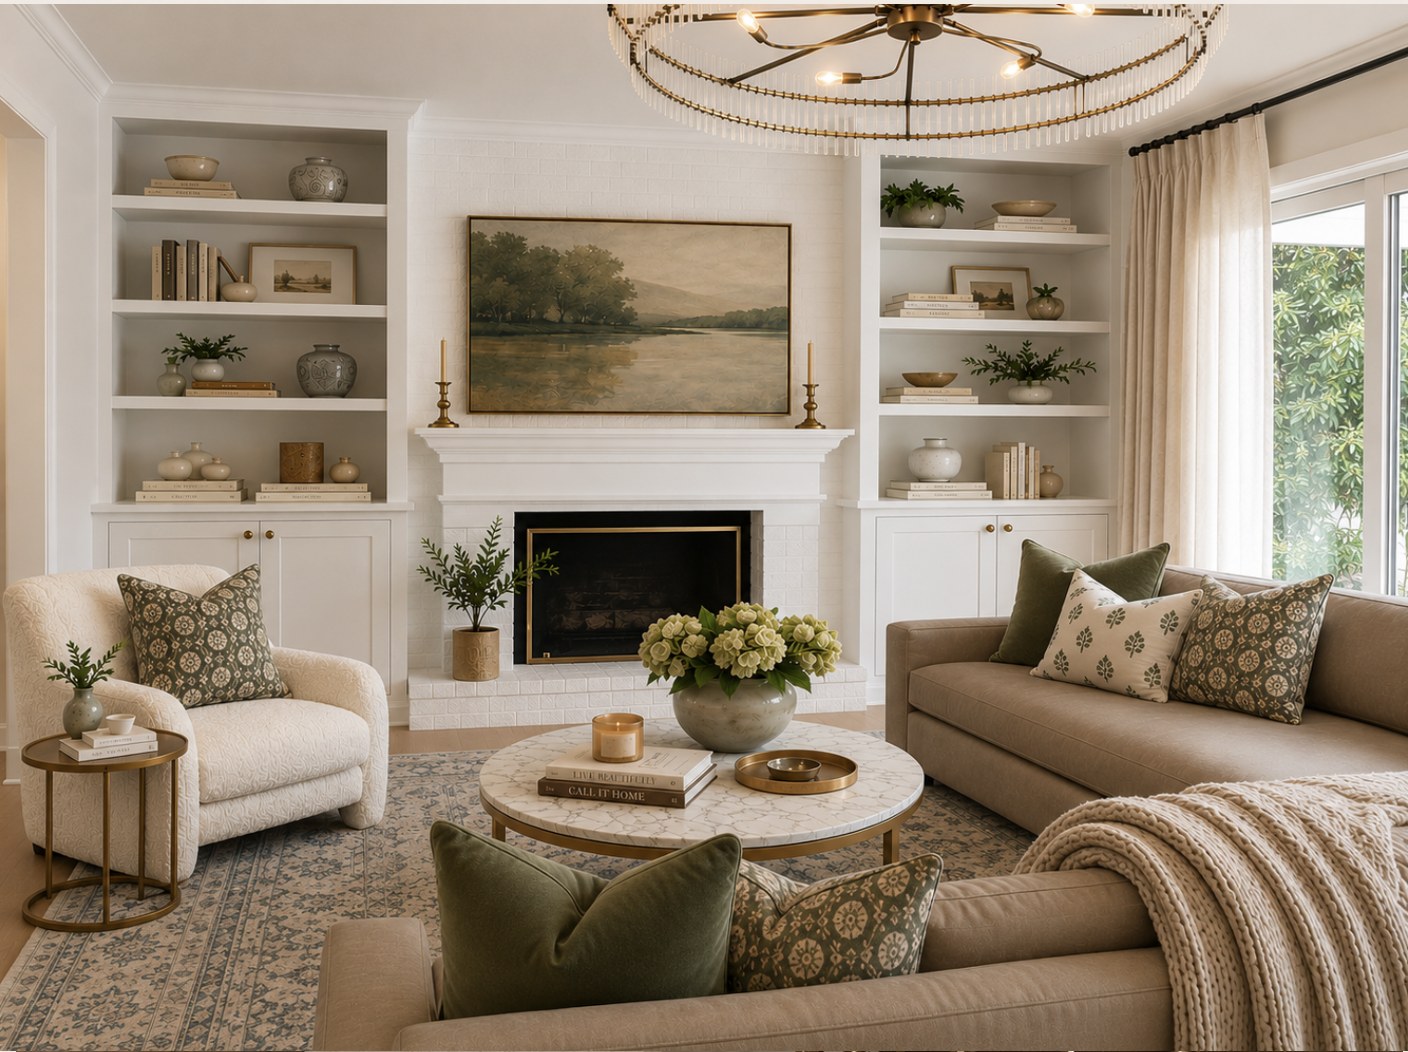
Throughout the home, custom millwork and beautifully crafted built-ins introduce a sense of permanence and character, while multiple gas fireplaces create inviting focal points that anchor the living spaces. Rich white oak flooring flows seamlessly from room to room, establishing warmth and continuity, while a carefully curated palette of soft neutrals is complemented by custom green and blue cabinetry that lends depth and understated elegance.
Layered textures and thoughtful details bring each space to life. Brass fixtures and hardware add a refined warmth, while patterned tile installations and richly textured wallpapers introduce moments of personality, color, and visual interest without overwhelming the home’s timeless aesthetic. Every finish was selected to feel enduring rather than trend-driven, resulting in interiors that are both sophisticated and welcoming.
From the architectural renovation to the final styling details, every space was intentionally designed to feel collected, comfortable, and deeply personal. The result is a home that honors the classic character of Winter Park while embracing a fresh perspective on traditional living—one where craftsmanship, timeless materials, and thoughtful design come together effortlessly.