
In Progress
The Miller Yard House
Designed for a growing lumber and trim company, this commercial renovation transformed a vast warehouse into a welcoming workplace that reflects the craftsmanship and quality at the heart of the client’s business. Rather than treating the office as a separate environment, the design embraces the building’s industrial character while introducing warmth, texture, and a strong sense of identity.
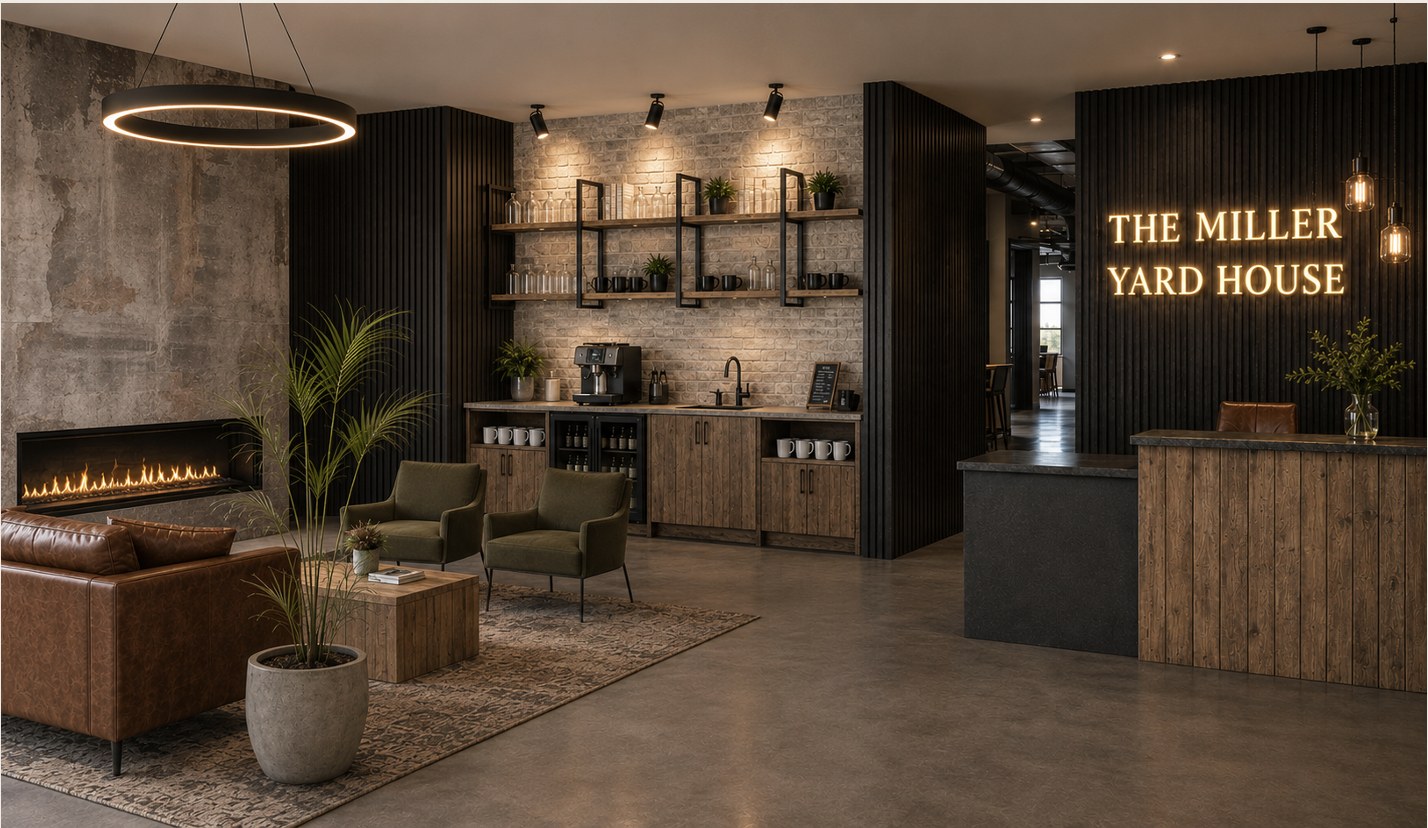
A new lobby, private offices, and collaborative spaces were thoughtfully constructed within the existing warehouse, creating a refined workplace without losing the scale and authenticity of the original structure. Lowered ceilings establish a more intimate experience in the office areas, while maintaining a visual connection to the expansive industrial setting beyond.
The material palette is intentionally bold and tactile. Polished concrete floors, black architectural detailing, distressed wood, and exposed brick create layers of texture, while warm ambient lighting softens the space and adds an inviting, hospitality-inspired atmosphere. Rich leather furnishings and custom millwork reinforce the company’s connection to natural materials, reflecting the products they manufacture every day.
Throughout the project, contrast became a defining design element. Deep charcoal tones are balanced by weathered woods and warm lighting, creating interiors that feel modern, sophisticated, and undeniably authentic. Every material was selected not only for its durability but for the character it would develop over time.
The result is more than an office—it is a physical expression of the company’s brand. Industrial in spirit yet refined in execution, the space provides a memorable first impression for clients and an inspiring environment for the team that brings each project to life.