
Completed Project
Interlaken Rd
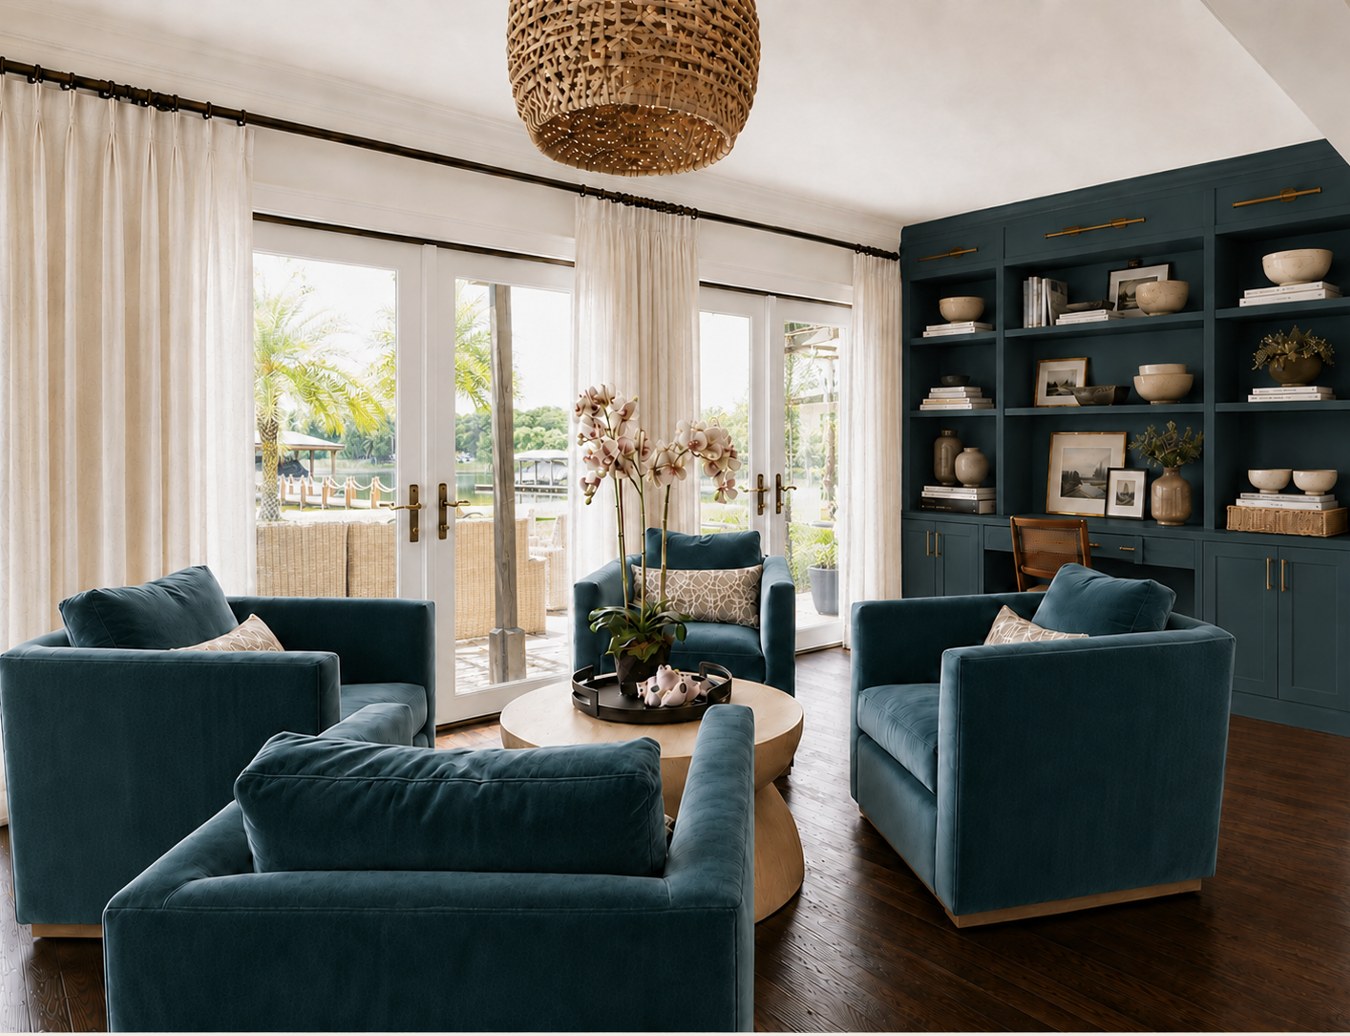
The sitting room at Interlaken Rd was reimagined as a light-filled retreat, blending contemporary sensibilities with the warmth and ease of a modern cottage. For the new homeowners, the goal was to create a space that felt brighter, more inviting, and deeply personal—a room that reflected both their lifestyle and the home’s serene lakeside setting.
Formerly a secondary television room, the space was transformed into a study and sitting room designed for quiet moments, conversation, and taking in the view. The new layout encourages a slower pace, offering a place to read, work, or simply unwind.
The surrounding landscape became the guiding influence for the palette. Layers of rich blues echo the pool and lake beyond the windows, while crisp white walls amplify the natural light. Warm wood tones, woven rattan lighting, and tactile natural materials bring depth and texture, creating a refined interpretation of the “Modern Cottage” aesthetic.
Custom stationary drapery frames the expansive windows like artwork, drawing the eye toward the water while reinforcing the seamless relationship between indoors and out. Every element was selected to celebrate the home’s natural surroundings without competing with them.
The finished space feels effortless—bright yet grounded, sophisticated yet comfortable. It has quickly become one of the homeowners’ favorite rooms, a peaceful retreat where they naturally gather to read, work, and enjoy the ever-changing lake views.